

What is a Roof Beam?
Roof beams are essential structural elements that support the weight of a roof and ensure its stability.
A roof beam is a horizontal structural member that spans the distance between two supports, typically walls or posts. Its primary function is to carry the weight of the roof deck, sheathing, and any additional loads such as snow or wind. Roof beams are crucial in maintaining the structural integrity of a building.
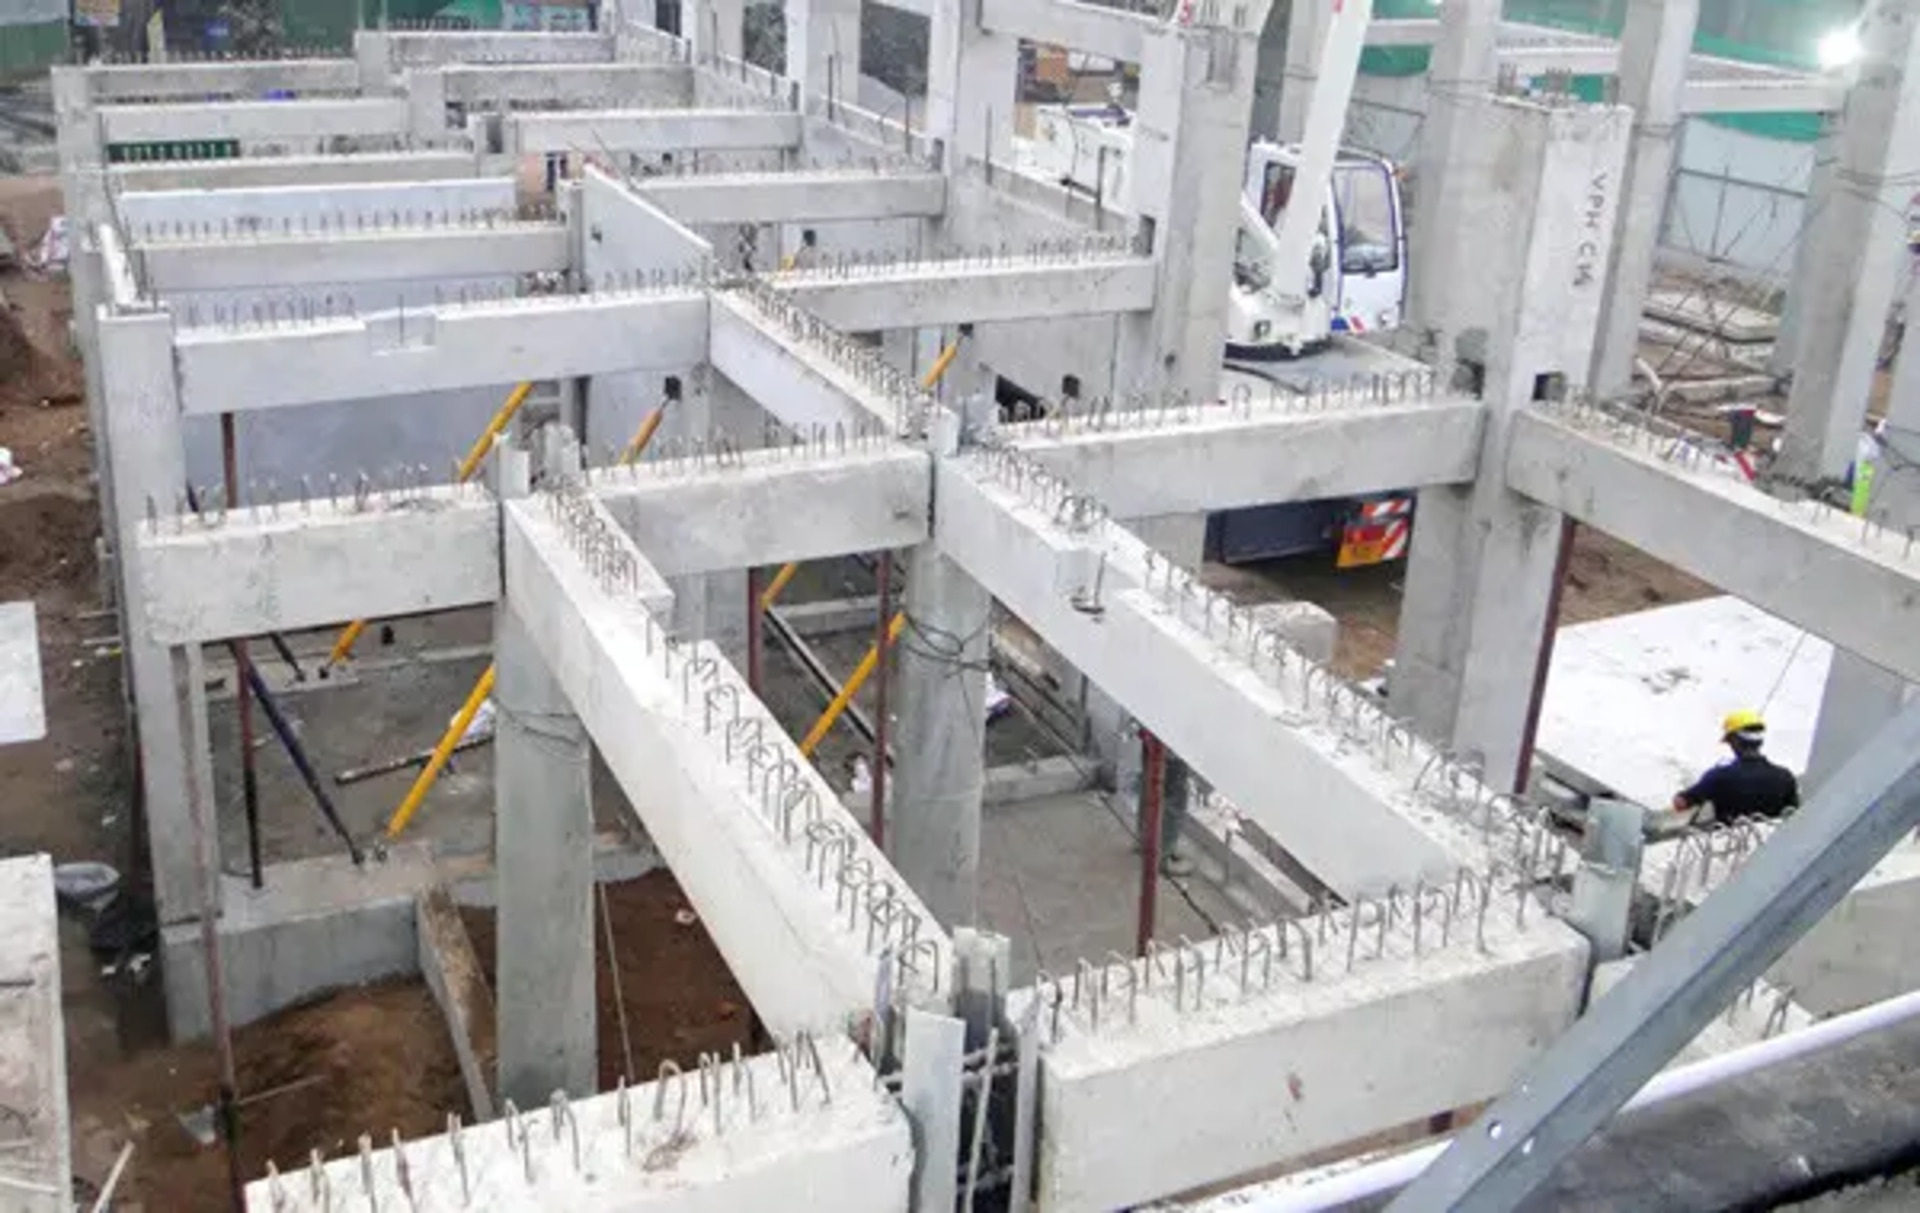
Types of Roof Beams
There are several types of roof beams available, each with its own unique characteristics and benefits. The choice of beam type depends on various factors such as the building’s design, load requirements, span, and budget. Let’s explore some of the most common types of roof beams:
Glued Laminated Timber (Glulam) Beams: Glulam beams are engineered wood products made by gluing together individual layers of lumber. They offer excellent strength-to-weight ratio, dimensional stability, and can be custom-made to suit specific design requirements. Glulam beams are commonly used in residential, commercial, and industrial buildings.
Steel Beams: Steel roof beams are known for their high strength, durability, and ability to span long distances. They are often used in commercial and industrial buildings where heavy loads and wide spans are common. Steel beams come in various shapes, such as I-beams, wide flange beams, and hollow structural sections (HSS).
Reinforced Concrete Beams: Reinforced concrete roof beams are made of concrete with embedded steel reinforcement bars (rebar). They provide excellent fire resistance, durability, and can be cast into various shapes and sizes. Reinforced concrete beams are commonly used in commercial, industrial, and institutional buildings.
Parallel Chord Trusses: Parallel chord trusses are engineered roof beams that consist of top and bottom chords connected by vertical and diagonal web members. They are lightweight, efficient, and can span long distances. Parallel chord trusses are often used in residential, commercial, and agricultural buildings.
Open Web Steel Joists: Open web steel joists are lightweight, cost-effective roof beams made of steel top and bottom chords connected by web members. They allow for easy installation of utilities and ductwork through the open web spaces. Open web steel joists are commonly used in commercial and industrial buildings.
Timber Beams: Timber roof beams are made from solid sawn lumber and are often used in residential and small commercial buildings. They offer a natural, rustic appearance and can be left exposed for aesthetic purposes. However, timber beams have limitations in terms of span and load-bearing capacity compared to engineered wood products like Glulam.
Structural Insulated Panels (SIPs): While not strictly a type of roof beam, SIPs are a modern, energy-efficient alternative to traditional roof framing. SIPs consist of an insulating foam core sandwiched between two layers of structural sheathing, creating a strong, airtight, and well-insulated roof system.
When selecting the type of roof beam for a project, it is essential to consult with a structural engineer who can assess the specific requirements and recommend the most suitable option. Factors such as the building’s design, load requirements, span, fire resistance, and budget should be carefully considered to ensure a safe, durable, and efficient roof structure.
Roof Beam Design
Roof beam design is a critical aspect of ensuring the structural integrity and safety of a building. The design process involves calculating the required size, spacing, and material of the beams based on various factors such as the roof span, load, and building codes. Here are some key considerations in roof beam design:
- Load Analysis: The first step in roof beam design is to determine the loads that the beams will be subjected to. This includes dead loads (the weight of the roof structure itself) and live loads (additional weights such as snow, wind, or occupants). The designer must also consider any concentrated loads, such as rooftop equipment or solar panels.
- Span and Spacing: The span of the roof beam (the distance between supports) and the spacing between beams are crucial factors in determining the required size and material of the beams. Longer spans and wider spacing generally require larger or stronger beams to ensure adequate support and prevent excessive deflection.
- Material Selection: The choice of roof beam material depends on various factors such as the required strength, fire resistance, durability, and aesthetics. Common materials include wood (dimensional lumber, Glulam, LVL), steel (I-beams, wide flange beams), and reinforced concrete. The designer must consider the properties of each material and select the most appropriate option for the specific project.
- Building Codes and Standards: Roof beam design must comply with local building codes and standards, such as the International Building Code (IBC) or the American Society of Civil Engineers (ASCE) standards. These codes specify minimum requirements for factors such as load combinations, deflection limits, and fire resistance ratings.
- Connections and Supports: The design of roof beam connections and supports is equally important to ensure the overall stability of the structure. The designer must specify appropriate connection methods (e.g., bolts, hangers, or brackets) and ensure that the supports (walls, columns, or posts) are adequate to transfer the loads from the beams to the foundation.
- Software and Tools: Modern roof beam design often involves the use of specialized software and tools, such as structural analysis programs and Building Information Modeling (BIM) software. These tools help designers create accurate 3D models, analyze load paths, and optimize beam sizes and configurations for efficiency and cost-effectiveness.
- Collaboration with Other Disciplines: Roof beam design requires close collaboration with other disciplines, such as architects, mechanical and electrical engineers, and construction professionals. The designer must coordinate with these teams to ensure that the roof beam layout accommodates any required openings, penetrations, or attachments, and that the overall design is constructible and efficient.
Roof Beam Construction Details
Roof beam construction details vary depending on the type of beam and the building’s requirements. Proper detailing is crucial for ensuring the structural integrity, durability, and performance of the roof system. Here are some common roof beam construction details:
Glulam Beam Connections: Glued laminated timber (Glulam) beams are typically connected using metal plates, hangers, or brackets. These connectors are designed to transfer loads effectively and accommodate any necessary adjustments or movements. Common connection details include:
- Metal plate connectors: Steel plates are glued or bolted to the beam ends and then bolted to the supporting members.
- Hanger connections: Metal hangers are used to connect beams to walls or other supporting members, allowing for easy installation and adjustability. Bracket connections: Steel brackets are bolted or welded to the beam ends and then connected to the supporting members.
Steel Beam Connections: Steel roof beams can be connected using various methods, such as welding, bolting, or using specialized connectors. Common steel beam connection details include:
- Welded connections: Steel beams can be welded directly to supporting members or to steel plates that are then connected to the supports.
- Bolted connections: Steel beams can be bolted to supporting members using high-strength bolts and pre-drilled holes.
- Clip angle connections: Steel clip angles are bolted or welded to the beam ends and then connected to the supporting members.
Reinforced Concrete Beam Connections: Reinforced concrete roof beams are typically cast monolithically with the supporting members (walls or columns) or connected using reinforcing bars (rebar) and concrete. Common reinforced concrete beam connection details include:
- Monolithic connections: The beam and supporting members are cast as a single unit, ensuring a continuous load path and eliminating the need for additional connectors.
- Rebar connections: Reinforcing bars extend from the beam ends and are embedded into the supporting members, creating a strong and durable connection.
Bearing and Seating: Proper bearing and seating details are essential to ensure that the roof beams are properly supported and can transfer loads effectively. This includes providing adequate bearing length on the supporting members, using bearing pads or plates to distribute loads, and ensuring that the beams are level and properly aligned.
Lateral Bracing: Roof beams may require lateral bracing to prevent lateral-torsional buckling and ensure stability under wind or seismic loads. Lateral bracing can be provided using diagonal bracing members, blocking between beams, or by designing the roof deck to act as a diaphragm.
Penetrations and Openings: Roof beams may need to accommodate penetrations or openings for utilities, ductwork, or skylights. Proper detailing around these openings is crucial to maintain the structural integrity of the beam and prevent water infiltration. This may involve reinforcing the beam around the opening, using specialized flashing or sealants, or designing the opening to transfer loads effectively.
Fire Protection: In some cases, roof beams may require fire protection to meet building code requirements or to ensure the safety of occupants. This can be achieved through the use of fire-resistant materials (e.g., concrete or protected steel), applying fire-resistant coatings or insulation, or enclosing the beams in fire-rated assemblies.
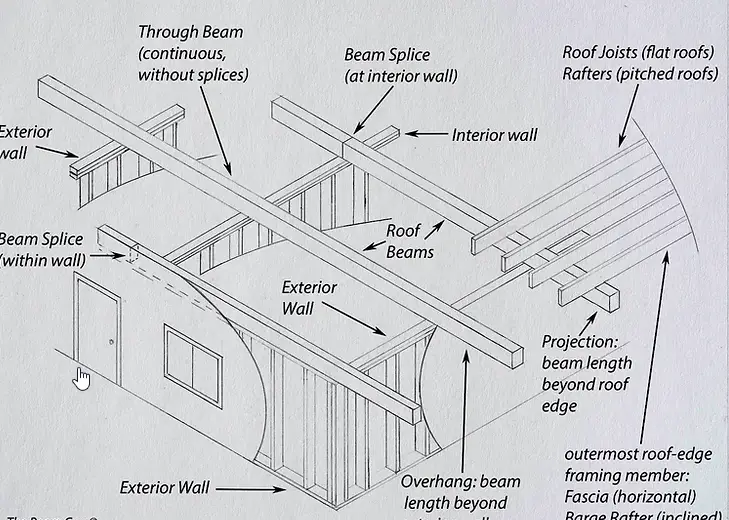
Common roof beam materials include:
- Wood: Dimensional lumber, engineered wood products like Glulam and LVL (laminated veneer lumber)
- Steel: I-beams, wide flange beams, and tube steel
- Reinforced concrete: Precast or cast-in-place beams
Each material has its own advantages and disadvantages in terms of strength, cost, and ease of installation.
Calculating Roof Beam Size
Calculating roof beam size is a critical step in ensuring that the roof structure is safe, stable, and capable of supporting the required loads. It’s important to note that calculating roof beam size is a complex process that requires knowledge of structural engineering principles and familiarity with the relevant building codes and standards.
Here’s a detailed look at the steps involved in calculating roof beam size:
- Determine the Beam Span: The first step is to measure the clear span of the beam, which is the distance between the supports (walls, columns, or posts). This is a crucial factor in determining the required beam size, as longer spans generally require larger or deeper beams.
- Calculate the Design Loads: Next, calculate the design loads acting on the beam, which typically include:
Dead Load (DL): The weight of the roof structure itself, including the decking, insulation, and roofing materials.
Live Load (LL): Additional weights such as snow, wind, or occupants, as specified by local building codes.
Other Loads: Depending on the project, there may be other loads to consider, such as seismic loads or concentrated loads from rooftop equipment. - Select the Beam Material: Choose the appropriate beam material based on the project requirements, such as wood (dimensional lumber, Glulam, LVL), steel (I-beams, wide flange beams), or reinforced concrete. Each material has its own unique properties, such as strength, stiffness, and weight, which affect the required beam size.
- Determine the Allowable Stresses: Consult the relevant design codes and standards to determine the allowable stresses for the chosen beam material. These allowable stresses are based on factors such as the grade or quality of the material, duration of the load, and environmental conditions.
- Calculate the Required Section Modulus: The section modulus is a measure of a beam’s resistance to bending, and it depends on the beam’s cross-sectional shape and size. To calculate the required section modulus (S), use the following formula: S = (M × 12) ÷ Fb Where:
S = Section modulus (in³)
M = Maximum bending moment (ft-lbs)
Fb = Allowable bending stress (psi)
The maximum bending moment (M) can be calculated based on the beam span and loading conditions, using equations from structural engineering handbooks or software. - Select a Beam Size: Using the required section modulus, select a beam size from the available options for the chosen material. Manufacturers typically provide tables or charts that list the section properties (including section modulus) for various beam sizes. Choose a beam size with a section modulus equal to or greater than the required value.
- Check Deflection: In addition to strength, the beam must also meet the deflection criteria specified by the building codes. Calculate the expected deflection of the selected beam size under the design loads and compare it to the allowable deflection limits. If the expected deflection exceeds the allowable limit, choose a larger or deeper beam size.
- Verify Shear Capacity: Check the shear capacity of the selected beam size to ensure that it can safely resist the maximum shear forces. If necessary, adjust the beam size or material to meet the shear requirements.
- Consider Other Factors: Depending on the project, there may be other factors to consider when selecting the final beam size, such as fire resistance requirements, vibration control, or architectural constraints.
Roof Beam: Meaning, Types, Construction, Dimensions, and Design
A roof beam is a structural member that supports part of a roof and transfers its loads to walls, columns, posts, or other supporting members. Depending on the building, roof beams may support rafters, roof joists, purlins, or a concrete roof slab. Their dimensions and connections must suit the roof’s span, loading, material, and support arrangement.
Whether you are planning a concrete terrace, understanding house roof beams, or comparing timber and steel framing, it helps to distinguish the beam’s material from its structural role. A ridge beam, a roof tie beam, and a reinforced concrete beam do not necessarily perform the same job.
What Is a Roof Beam in Building Construction?
The roof beam meaning is straightforward: it is a load-carrying member within the roof’s structural system. However, “roofing beam,” “beam for roof,” and “roof support beam” are broad descriptions rather than precise names for a single component.
For example, a ridge beam supports the upper ends of rafters in a pitched roof. Purlins provide intermediate support within the roof framing. In a reinforced concrete building, a beam can receive loads from the roof slab and transfer them to its supports.
The important question is not simply whether there is a beam on the roof, but what it supports and where its load goes.
How a Roof Beam Structure Works
A roof structure needs a continuous load path. Two simplified examples are:
- Pitched roof: roof covering and supporting framing → rafters → ridge beam and exterior supports → posts or walls.
- Concrete roof: roof slab → supporting beams → columns or load-bearing walls.
The exact arrangement depends on the structural system. A roof with beams must be designed as a connected structure, not as a collection of independently selected members.
Types of Roof Beams
Roof beam types can be classified by material or by function. These categories overlap: a ridge beam describes a function, while timber describes its material.
Roof Beams by Material
| Material or system | Typical use | Important design considerations |
|---|---|---|
| Timber and engineered wood | Pitched-roof framing and structural ridge beams | Product properties, loading, span, connections, and deflection |
| Steel | Roof beams where steel sections suit the structural layout | Bending, shear, deflection, stability, and support conditions |
| Reinforced concrete | Beams supporting concrete roof slabs and framed building roofs | Concrete strength, reinforcement, shear resistance, cracking, and deflection |
Timber beam selection depends on the particular product and loading conditions. Steel and concrete beams also require strength and serviceability checks; choosing a material does not establish a safe roof beam size.
Roof Beam Names by Function
| Roof beam name | Location or role |
|---|---|
| Ridge beam | Structural beam at the roof apex that supports the upper ends of rafters |
| Purlin | Member that provides intermediate support to rafters or roof framing |
| Strutting beam | Beam supporting roof struts and transferring their loads to suitable structural supports |
| Roof tie beam | Horizontal member that helps resist outward spreading in an appropriate roof frame |
| Rafter | Sloping member running from the ridge toward the eaves |
| Roof joist | Member associated with supporting roof construction, depending on the framing system |
These names describe different components. Rafters, purlins, ties, and structural ridge beams should not be treated as interchangeable “beams in roof” terminology.
Ridge Beam vs. Ridge Board
A ridge beam carries structural loads and transfers them to posts or gable-end supports.
A ridge board provides an alignment and connection surface for opposing rafters in an appropriate conventional roof system. It is not a substitute for a load-bearing ridge beam. The surrounding rafters, ties, and connections are essential to how that system works.
Concrete Roof Beam: Structure and Reinforcement
A concrete roof beam normally means a reinforced concrete beam, also called an RC roof beam or RCC beam. Concrete and reinforcing steel work together: the concrete provides compression resistance, while the reinforcement supplies the required tensile resistance and contributes to resisting other design actions.
Concrete Roof Beam Details
A useful concrete roof beam detail identifies:
- Beam width and overall depth.
- Longitudinal reinforcement.
- Top and bottom bar arrangements.
- Stirrups or links.
- Concrete cover.
- Anchorage and development lengths.
- Lap or splice locations.
- Beam-to-support connections.
- Bar marks and the bar bending schedule.
Reinforcement drawings should specify these requirements clearly. Cover, laps, anchorage, and designed joint positions are engineering decisions—not details to improvise during construction.
What Does Roof Beam Reinforcement Do?
Longitudinal bars resist the tension and compression demands established by the design. Stirrups provide shear reinforcement. The required reinforcement arrangement changes along the beam according to the structural analysis.
This is why a photograph of a reinforcement cage cannot establish the correct number of bars for another building. The roof beam reinforcement must match the approved design, including its support conditions, loads, cover, and anchorage requirements.
Steel Roof Beam and I-Beam Roof Structure
A roof steel beam may use an I-shaped or another suitable structural section. Selecting an I-beam roof member requires more than matching its depth to a span: bending strength, shear resistance, deflection, and stability can all influence the selection.
What Should an I-Beam Roof Detail Show?
For an I-beam roof structure, the design information should establish:
- The selected section and material properties.
- The span and loading.
- The support arrangement.
- The required strength and deflection checks.
- The restraint assumptions used in the stability assessment.
The steel roof beam components and connection details must work with these assumptions. A beam sized for one loading or restraint condition should not be reused under another without verification.
Roof Beam Dimensions: Is There a Standard Size?
There is no single roof beam standard size that suits every building.
The standard size of roof beam cannot be determined from the room width alone. Beam sizing depends on the span, tributary roof area, loads, material properties, support conditions, and governing strength or deflection requirements.
Understanding Roof Beam Size and Thickness
For a rectangular concrete beam, roof beam dimensions generally include:
- Width: the horizontal dimension of the cross-section.
- Overall depth: the total vertical dimension.
- Effective depth: the distance used in reinforced concrete design to locate the tensile reinforcement relative to the compression face.
“Roof beam thickness” is therefore an imprecise term. It should not be confused with concrete cover, which is the protective concrete outside the reinforcement.
For steel beams, section depth alone is also insufficient. The section’s properties and the checks for bending, shear, and deflection determine whether it is suitable.
What Influences Roof Beams Sizes?
| Design factor | Why it matters |
|---|---|
| Span | Changes bending demand and deflection |
| Tributary width | Determines how much roof area contributes load to the beam |
| Roof dead load | Includes the permanent weight assigned to the beam |
| Imposed and environmental loads | Adds the applicable live, snow, or wind actions |
| Support conditions | Changes the beam’s structural behaviour |
| Material properties | Determines the available resistance and stiffness |
| Serviceability requirements | Controls deflection and, for concrete, cracking |
A longer span or a heavier roof may require a different beam, but the final size must come from analysis rather than a universal chart.
Roof Beam Design Calculation: A Simple Example
A roof beam design example can explain the load calculation without prescribing a construction-ready size.
Consider a simply supported beam with:
- Span,
L = 4\text{ m}. - Assumed roof area load,
q = 3\text{ kN/m}^2. - Tributary width,
b_t = 2\text{ m}.
For this simplified example, the uniformly distributed line load is:
w = q b_t = 3 \times 2 = 6\text{ kN/m}For a simply supported beam carrying a uniform load, the maximum bending moment is:
M_{\max} = \frac{wL^2}{8}Therefore:
M_{\max} = \frac{6 \times 4^2}{8}
= 12\text{ kN·m}
The support reaction—and maximum shear magnitude for this idealized case—is:
V_{\max} = \frac{wL}{2}
= \frac{6 \times 4}{2}
= 12\text{ kN}
These equations apply to the stated simply supported, uniformly loaded model. Other support arrangements or load patterns require different analysis.
What This Example Does Not Establish
These results do not establish a safe roof beam size or reinforcement schedule. A complete beam roof design must also address:
- Beam self-weight and all other applicable loads.
- Governing load combinations.
- Material strengths.
- Bending and shear resistance.
- Deflection and, where relevant, cracking.
- Reinforcement detailing or steel stability requirements.
The assumed 3\text{ kN/m}^2 is an illustration, not a recommended roof design load. Reinforced concrete beam design involves separate strength and serviceability checks before the member can be specified.
Roof Beam Layout, Plan, and Level
A roof beam plan should make the structural arrangement understandable. It needs to distinguish the beams, their supports, the roof members they carry, and the relevant member details.
A practical drawing checklist includes:
- Beam identification marks.
- Span and support locations.
- Beam dimensions or section references.
- Roof framing arrangement.
- Reinforcement or connection detail references.
- Relevant levels and drawing notes.
These items connect the roof beam layout to the calculations and detailing requirements. Reinforcement drawings should also identify bar positions, shapes, lengths, and quantities through a suitable schedule.
Top of Beam vs. Roof Beam Level
When reading a drawing, check what a stated level refers to. “Top of beam,” “top of roof beam,” and “roof beam level” should not be assumed to identify the same reference point without checking the drawing notes.
For clarity, a description such as “upper roof beam” or “main roof beam” should be paired with the beam mark and its actual structural role.
Roof Beam Construction
Roof beam construction should follow the specified structural design. For a concrete beam, reinforcement spacing and cover must permit proper concrete placement while meeting protection and detailing requirements. Anchorage and laps must also match the drawings.
Before construction, the design and site teams should verify:
- The beam’s dimensions and support arrangement.
- The specified material properties.
- Reinforcement or section details.
- Cover, laps, anchorage, and connections.
- Consistency between the structural plan and detailed drawings.
These checks matter because the beam’s capacity depends on both its calculated design and its actual detailing.
Do not replace a designed beam with a smaller section or change its reinforcement based solely on what was used in a nearby building.
Special Roof Systems and Common Terminology
Flat Roof Beams and Terrace Beams
Flat roof beams can support a concrete roof slab or another roof framing system. “Terrace beam” and “rooftop beam” describe location or context, but they do not establish the beam’s structural function.
The roof beam design still needs the actual loads and support conditions, rather than assumptions based on those labels.
Beam and Block Roof Construction
Beam-and-block systems use prestressed concrete beams with block infill. For example, Forterra’s documented system uses inverted T-beams with lightweight or aggregate blocks and is marketed for suspended ground and upper floors.
A beam-and-block floor specification should not automatically be treated as a complete roof specification. A proposed roof application requires a project-specific system design rather than reliance on the phrase “beam and block roof construction.”
Plank and Beam Roof
“Plank and beam roof” describes the intended arrangement of planks and supporting beams, but it is not enough information to determine structural adequacy. The material, loading, span, and member properties still need to be specified and checked.
Tile Beam Roof
“Tile beam roof” is also a search phrase rather than a complete structural description. To understand the construction, identify the actual framing members—such as rafters, purlins, or a ridge beam—and establish which members carry the roof covering.
Frequently Asked Questions
What Are Roof Beams Called?
Roof support members may be called ridge beams, purlins, rafters, roof joists, strutting beams, or tie beams. The correct name depends on their position and function.
What Do You Call the Wood Beams That Hold Up a Roof?
The sloping timber members are generally called rafters. A structural member at the apex is a ridge beam, while intermediate supporting members may be purlins. A timber truss is an assembly of members rather than a single beam.
What Is a Roof Tie Beam?
A roof tie beam is a horizontal member that helps resist the tendency of an appropriate roof frame to spread outward. Its role differs from that of a ridge beam carrying vertical roof loads.
What Is a Strutting Beam?
A strutting beam supports roof struts and transfers their loads to suitable structural supports, such as load-bearing walls or another beam.
What Is the Difference Between a Beam and a Truss?
A beam is an individual structural member. A roof truss is a framework of connected members designed to span a space and support the roof.
What Is the Answer to “Roof Beams, 7 Letters”?
“Rafters” is a likely seven-letter answer. Rafters are the sloping members of a pitched roof, although the exact crossword answer depends on the clue and crossing letters.
Choosing the Right Roof Supporting Beam
The right beam supporting a roof is the one that fits the complete structural system: its loads, span, supports, material, connections, and serviceability requirements. A familiar name or a commonly used dimension cannot replace those checks.
Use roof beam pictures to understand the arrangement, structural drawings to understand the details, and project-specific calculations to establish the required member.
Conclusion
Roof beams play a vital role in ensuring the structural stability and safety of a building. Understanding the types, design, construction, and maintenance of roof beams is essential for architects, engineers, and builders.
By following proper design principles, installation techniques, and maintenance practices, we can create durable and reliable roof structures that stand the test of time.
